
PROJECT STUDY / KITCHENS
A place for
every detail.
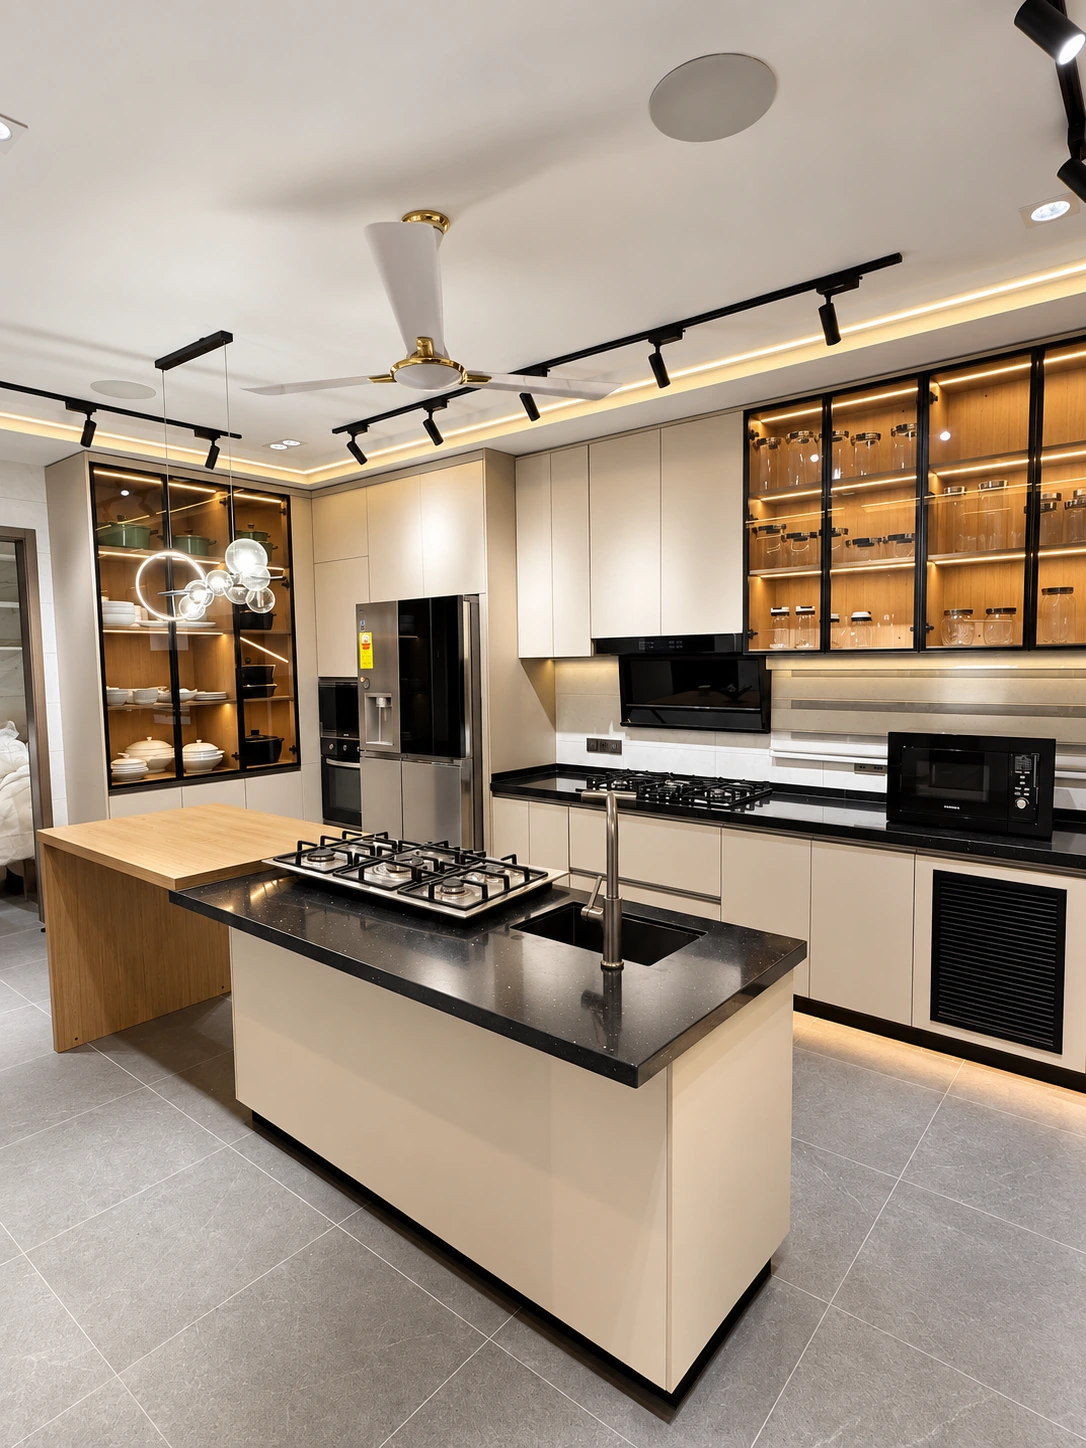
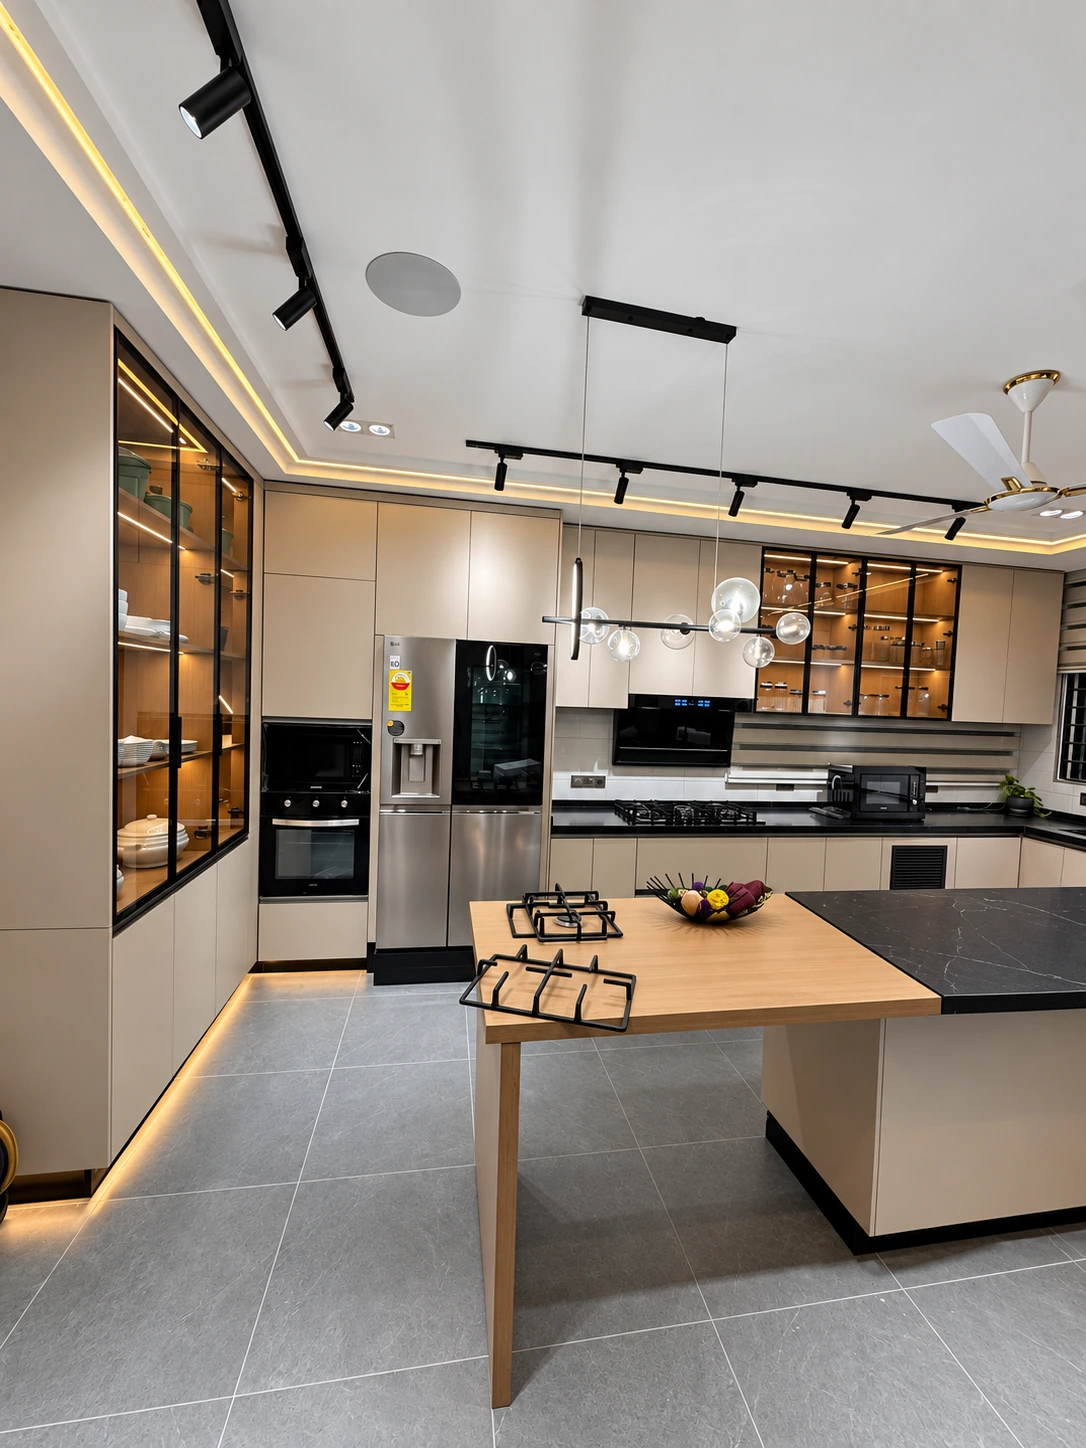
Warm cabinetry, illuminated display and a defined central island. A closer look at a kitchen from our partner-delivered work.
A CLOSER LOOK
Storage.
Light.
Contrast.
Pale cabinet fronts sit alongside wood-toned interiors and dark work surfaces. Glass-front cupboards reveal the shelving within, while warm lighting picks out the edges of the cabinetry.
The island brings a work surface into the centre of the room. Around it, tall storage, appliances and display cupboards form a continuous fitted arrangement.
FOR YOUR OWN PROJECT
Start with how
you use the space.
Tell us what needs to work better in your kitchen. We can discuss the layout, storage, finishes and specialist support your project needs.
- 01
Share your priorities
Describe your space, location and the changes you have in mind.
- 02
Define the requirements
Discuss site measurements, appliances, storage and finish preferences.
- 03
Agree the way forward
Your proposal sets out the scope, responsibilities, fees and delivery milestones.
YOUR SPACE COMES NEXT