
PROJECT STUDY / WARDROBES
Considered storage.
Quiet character.
Pale doors, dark frames and a warmly illuminated interior. Explore a fitted wardrobe project undertaken with our partner firm.
A CLOSER LOOK
Order.
Warmth.
Detail.
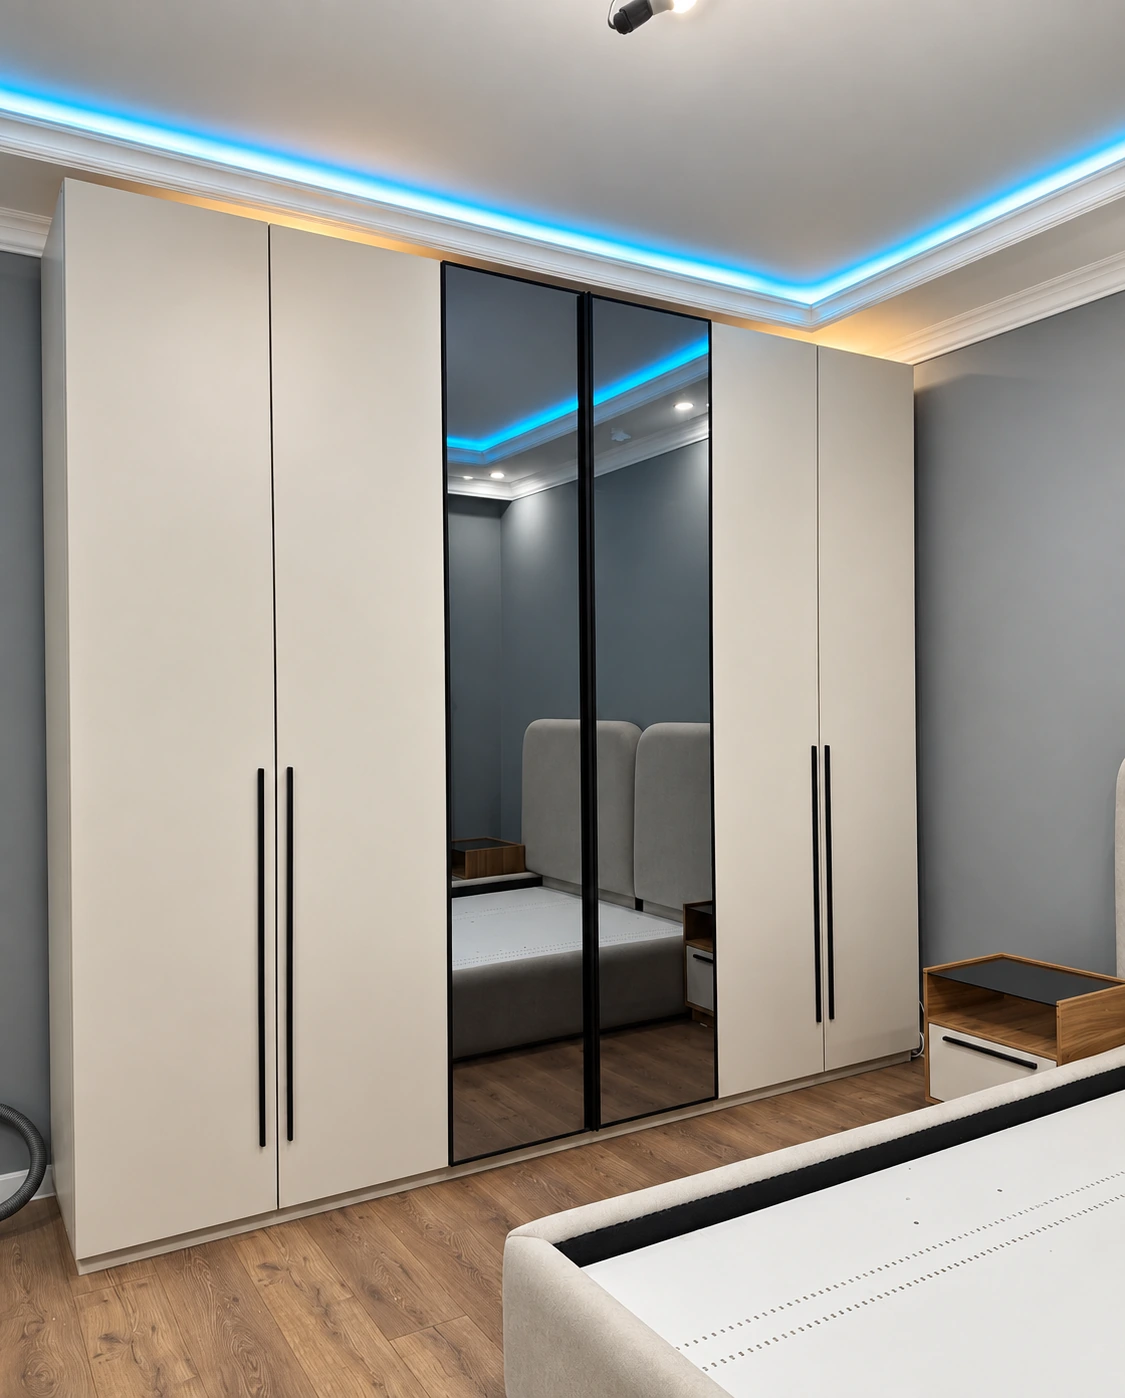
Pale outer doors frame a central pair of dark-edged glass doors. Long vertical handles continue the clean lines, while the glass allows the warm interior finish to remain part of the room.
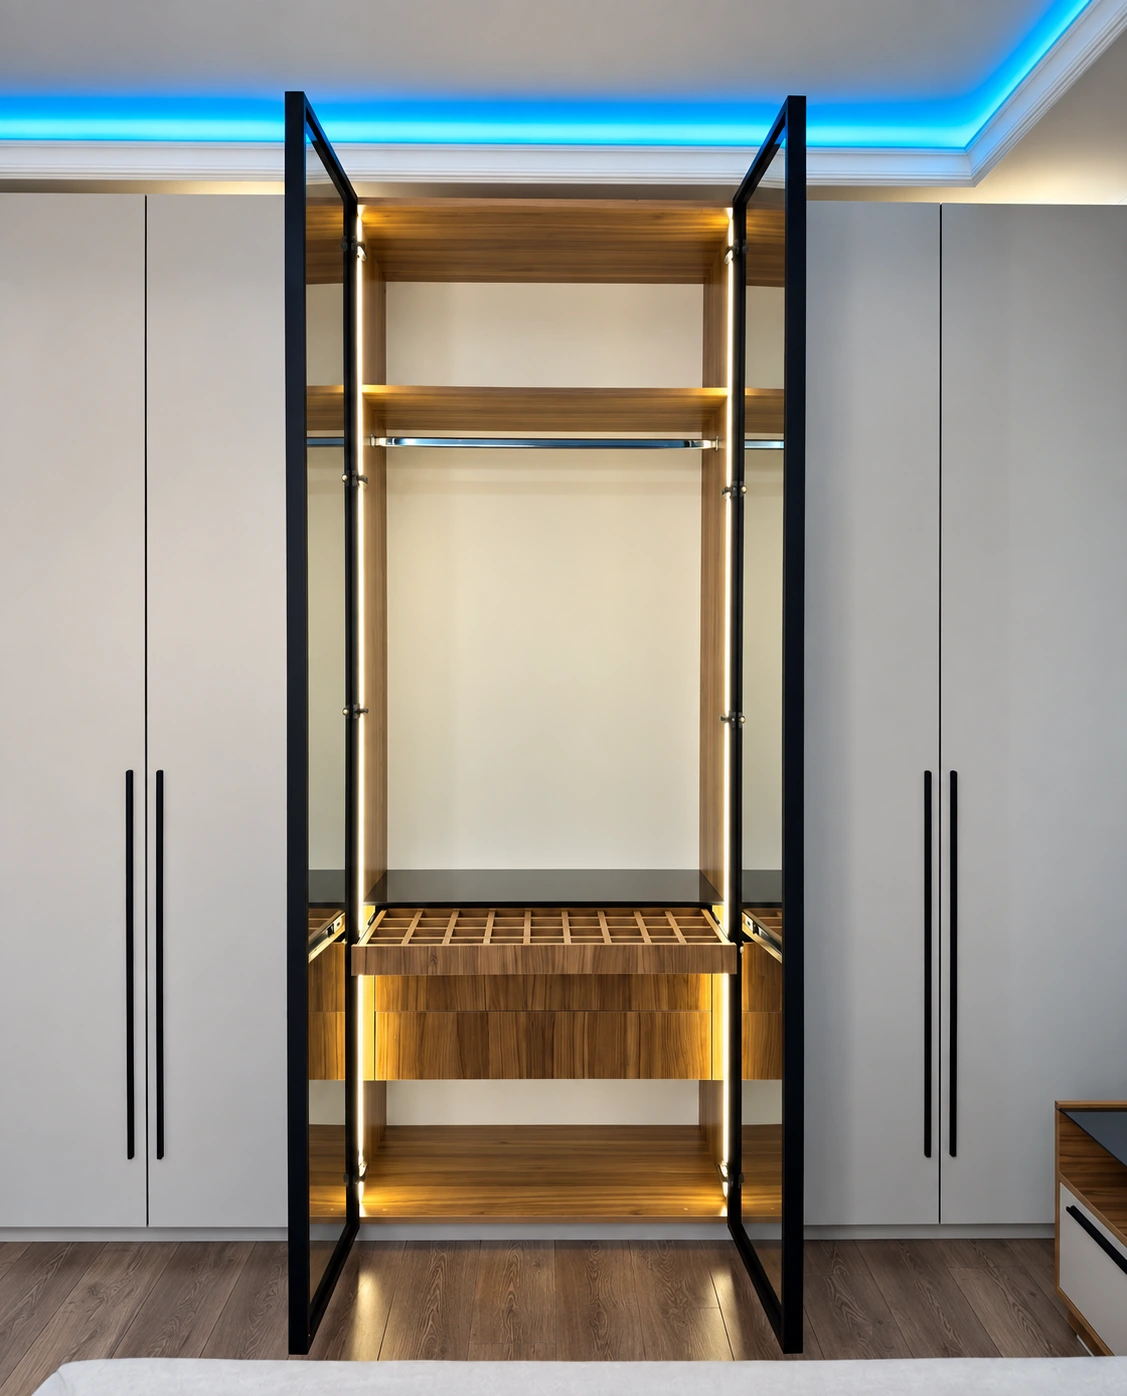
Inside the central section, hanging rails and lower storage divide the space into distinct zones. Vertical lighting highlights the interior, giving the wardrobe a different character when illuminated.
FOR YOUR OWN PROJECT
Start with how
you use the space.
Tell us what needs to work better in your wardrobe. We can discuss the internal arrangement, door finishes, lighting and specialist support your project needs.
- 01
Share your priorities
Describe your space, location and the changes you have in mind.
- 02
Define the requirements
Discuss site measurements, clothing storage, door access and finish preferences.
- 03
Agree the way forward
Your proposal sets out the scope, responsibilities, fees and delivery milestones.
YOUR SPACE COMES NEXT